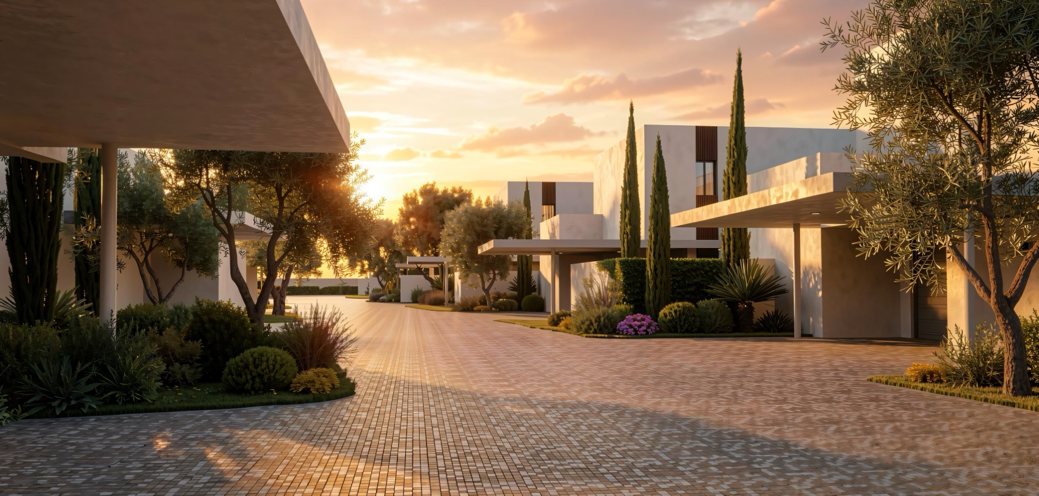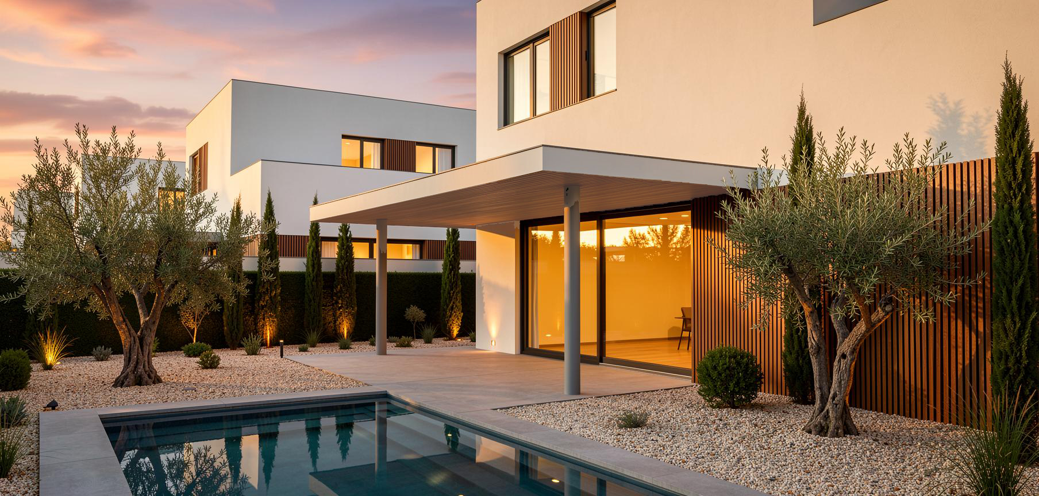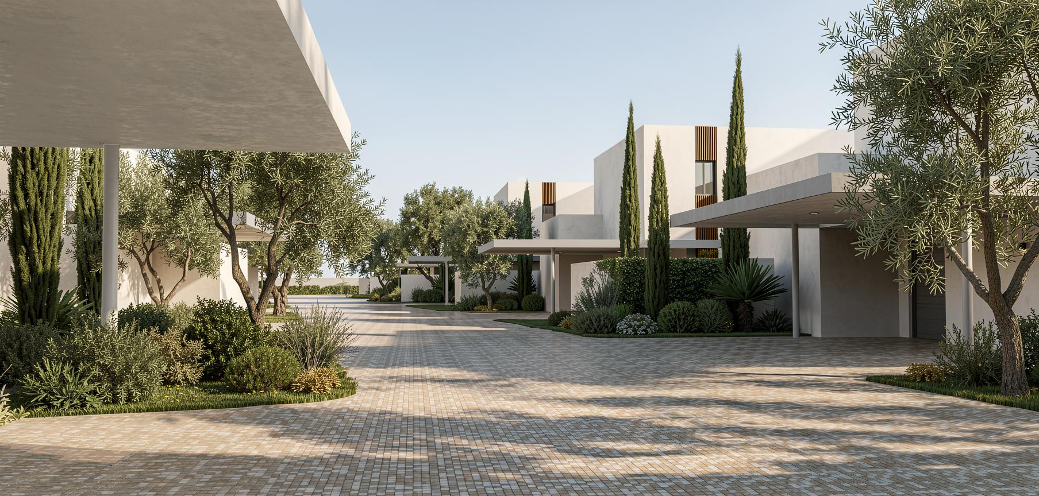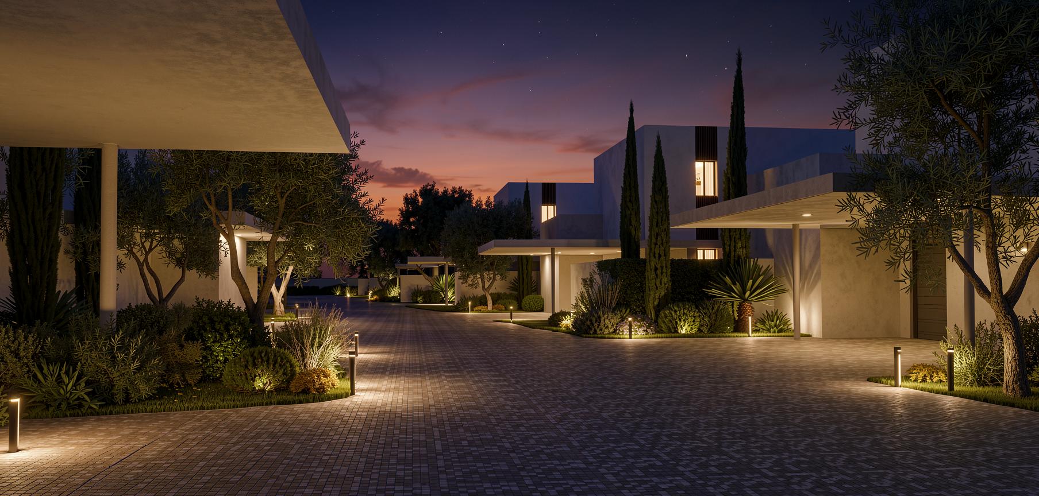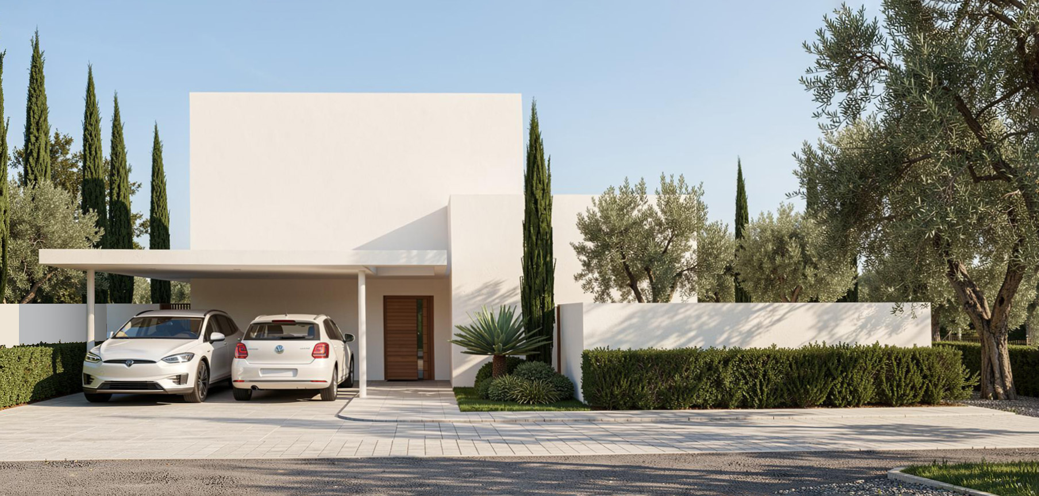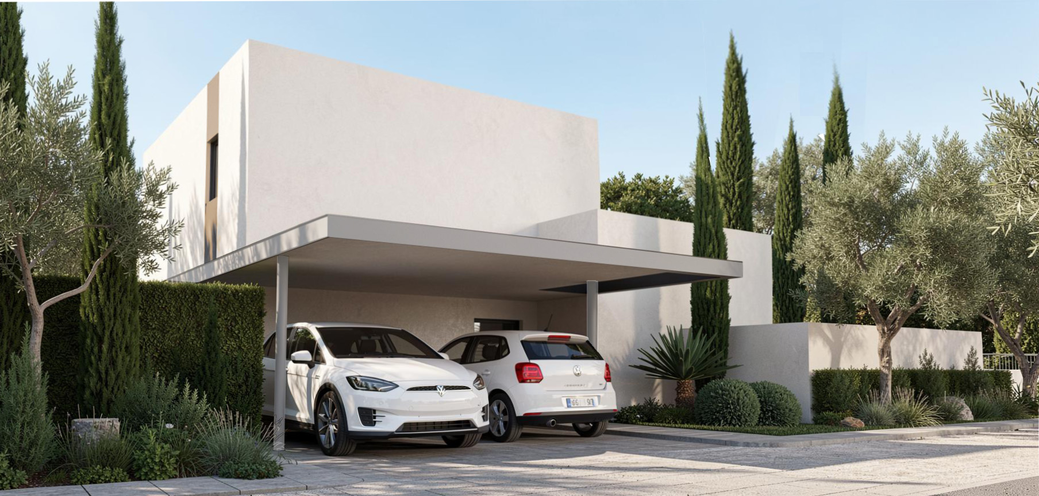
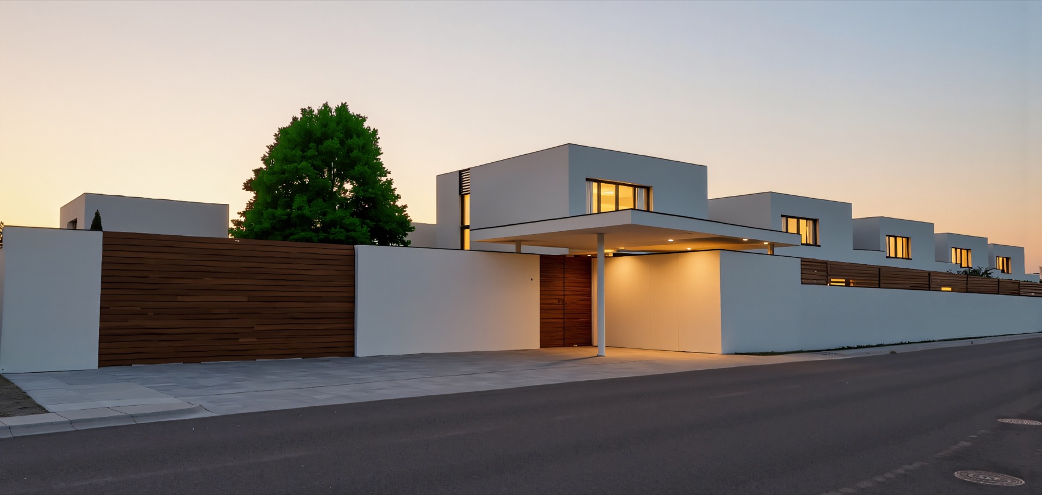
Gated development of eleven single-family chalets with private pools and landscaped shared areas, 30 minutes from Madrid.
The project
For the first time in El Álamo, a gated residential complex of 11 single-family homes with private pools, controlled access, and landscaped shared areas.
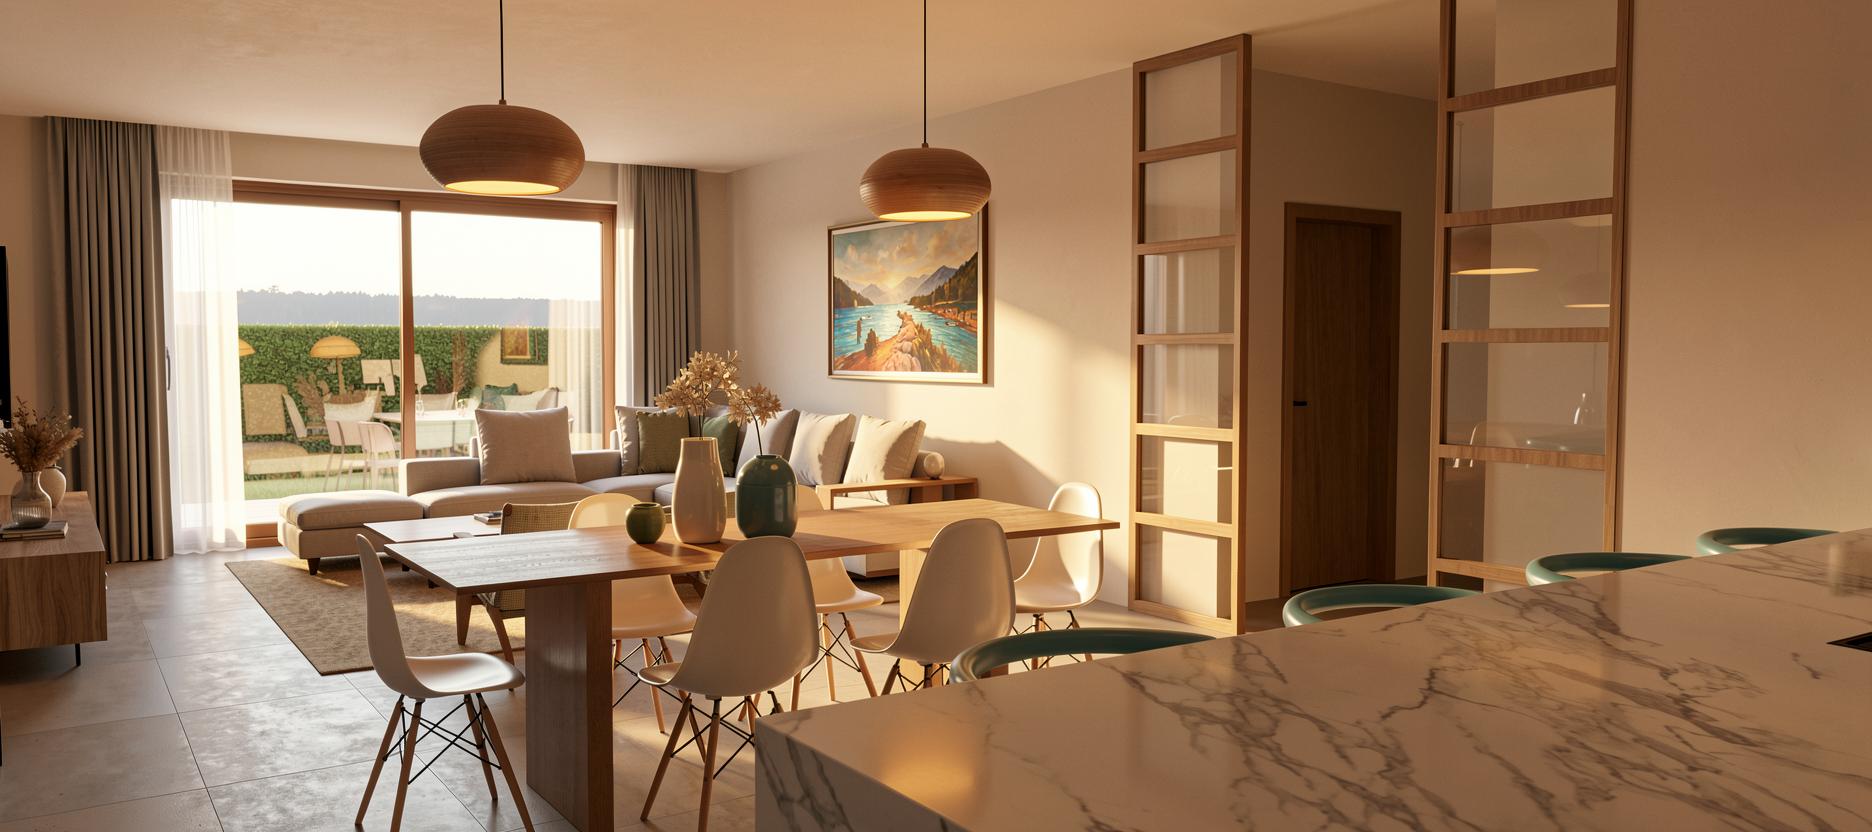
Each home offers 290 m² of built area spread over two floors, with four bedrooms, three bathrooms plus a powder room, and covered outdoor spaces (porch, carport, and terrace) designed for living indoors and out.
Created to offer privacy, security, and quality of life in a setting 35 minutes from the center of Madrid.
Construction and building envelope
Mixed structure of thermo-clay load-bearing walls and steel pillars
Ventilated facade with engineered wood panels over white acrylic paint
SATE exterior thermal insulation system (optional)
Reinforced entry door with security lock
Climate and building systems
Aerothermal system with radiant heating-cooling floor and domestic hot water (optional)
Dual-flow heat recovery ventilation (optional)
JUNG LS990 series home automation with programmable scenes
Wallbox for electric vehicle (1 or 2 chargers per home)
Windows and enclosures
High-performance PVC window frames, thermal break, double glazing
Motorized blinds in all bedrooms
Finishes and materials
Large-format Saloni porcelain tile (60×120 cm) and Pergo laminate flooring
ROCA Meridian bathroom fixtures, TRES faucets
Two full color schemes: white or beige finishes
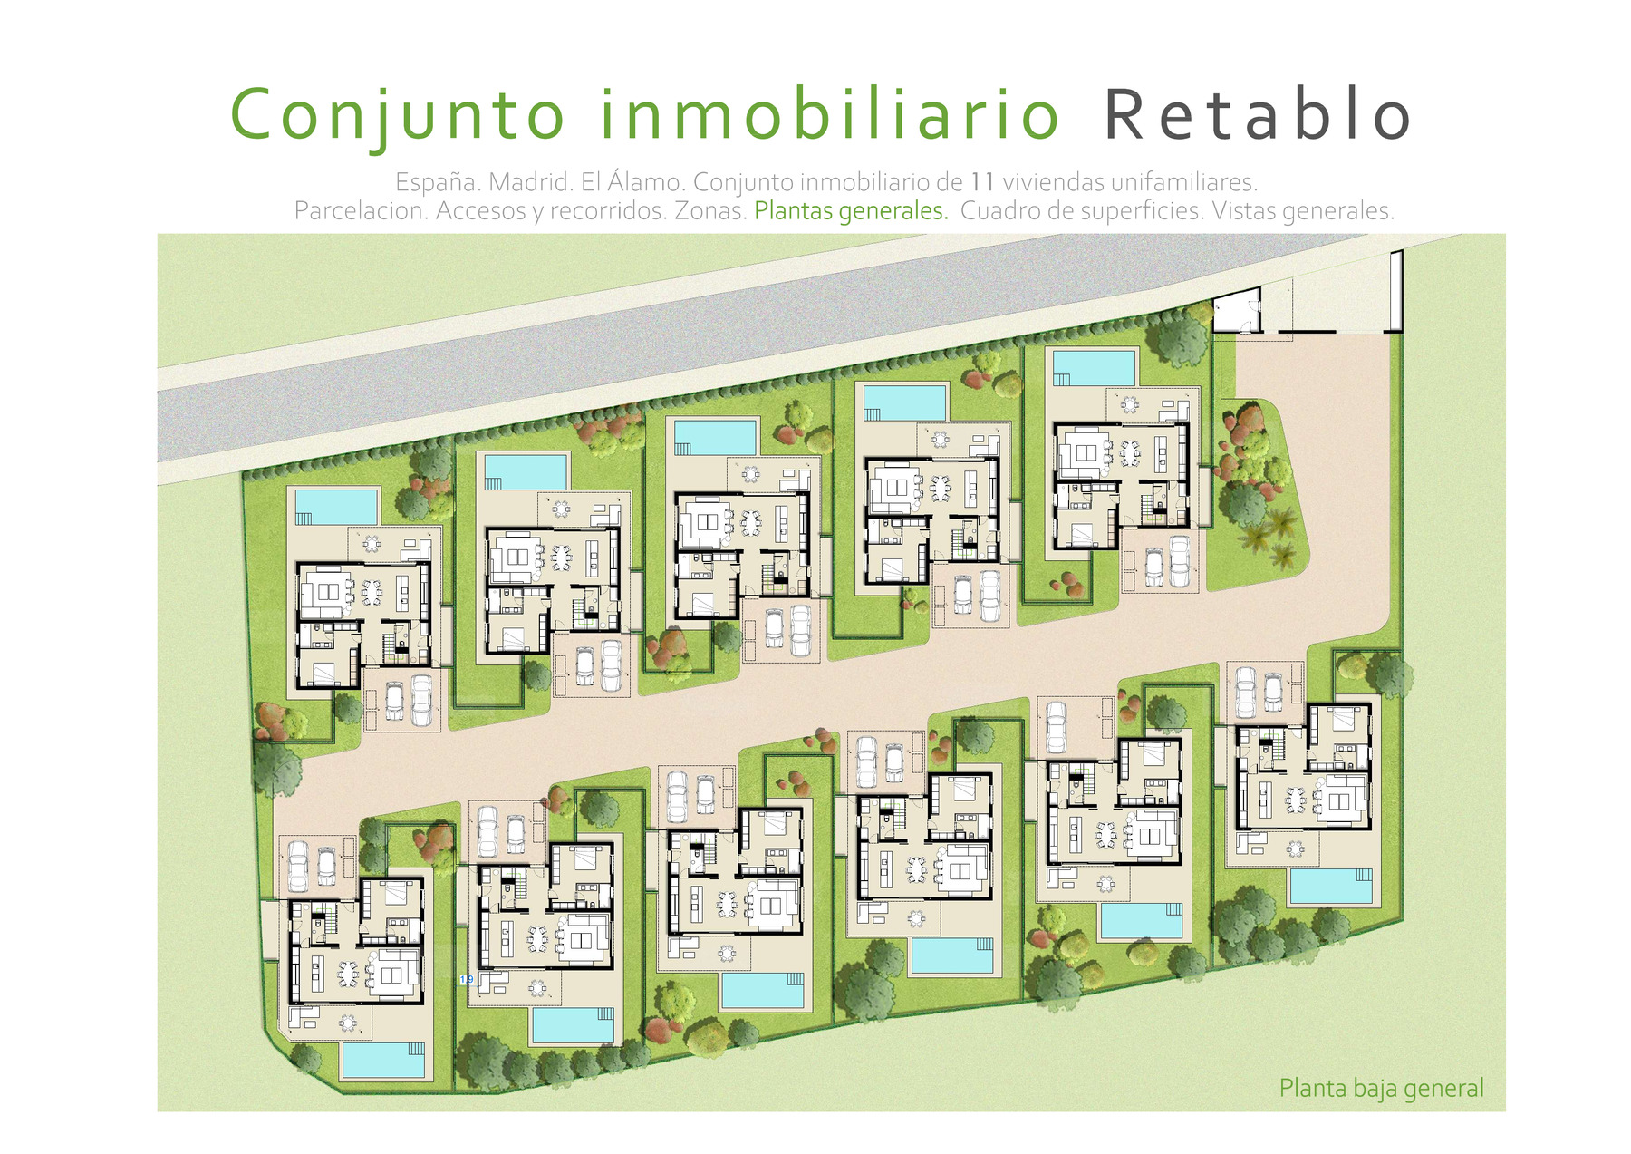
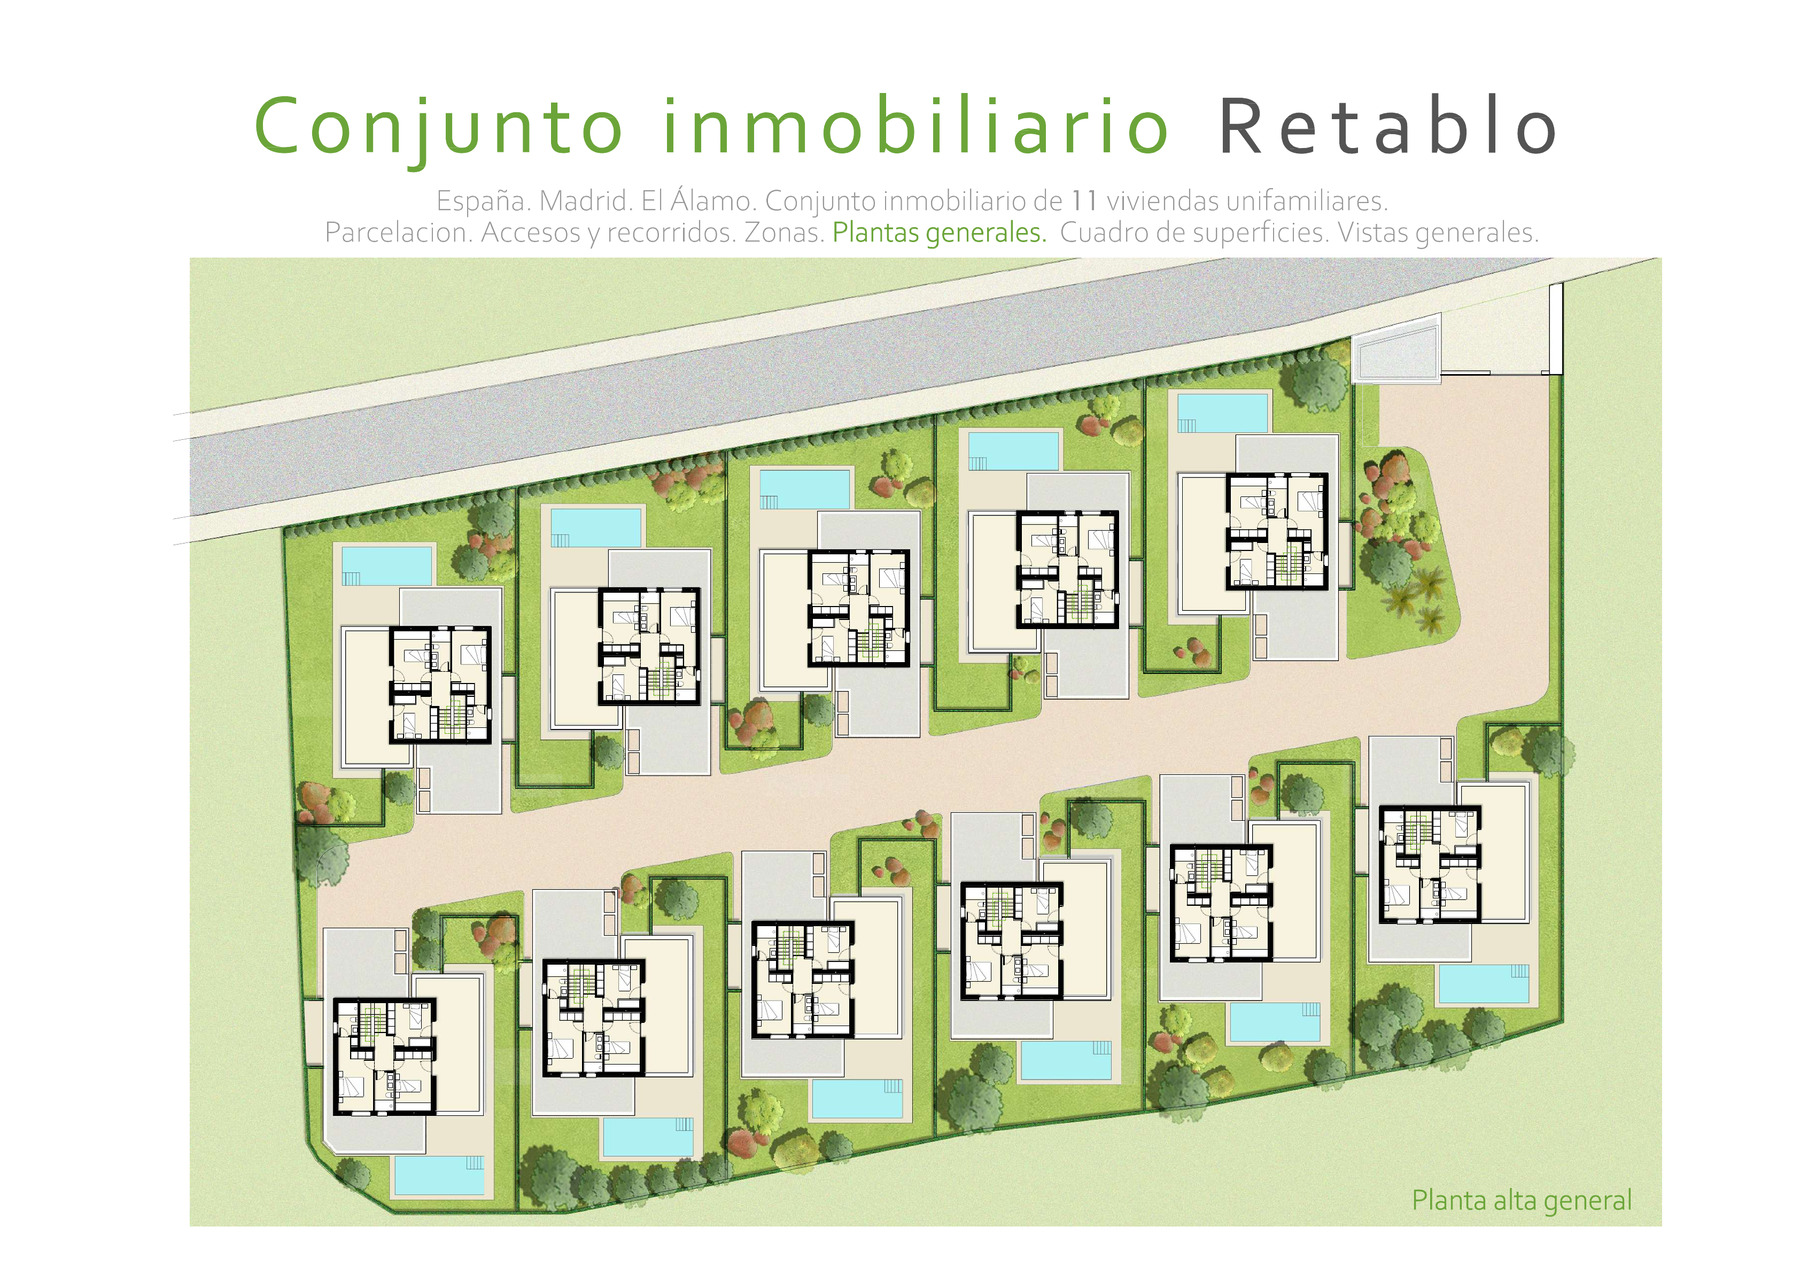
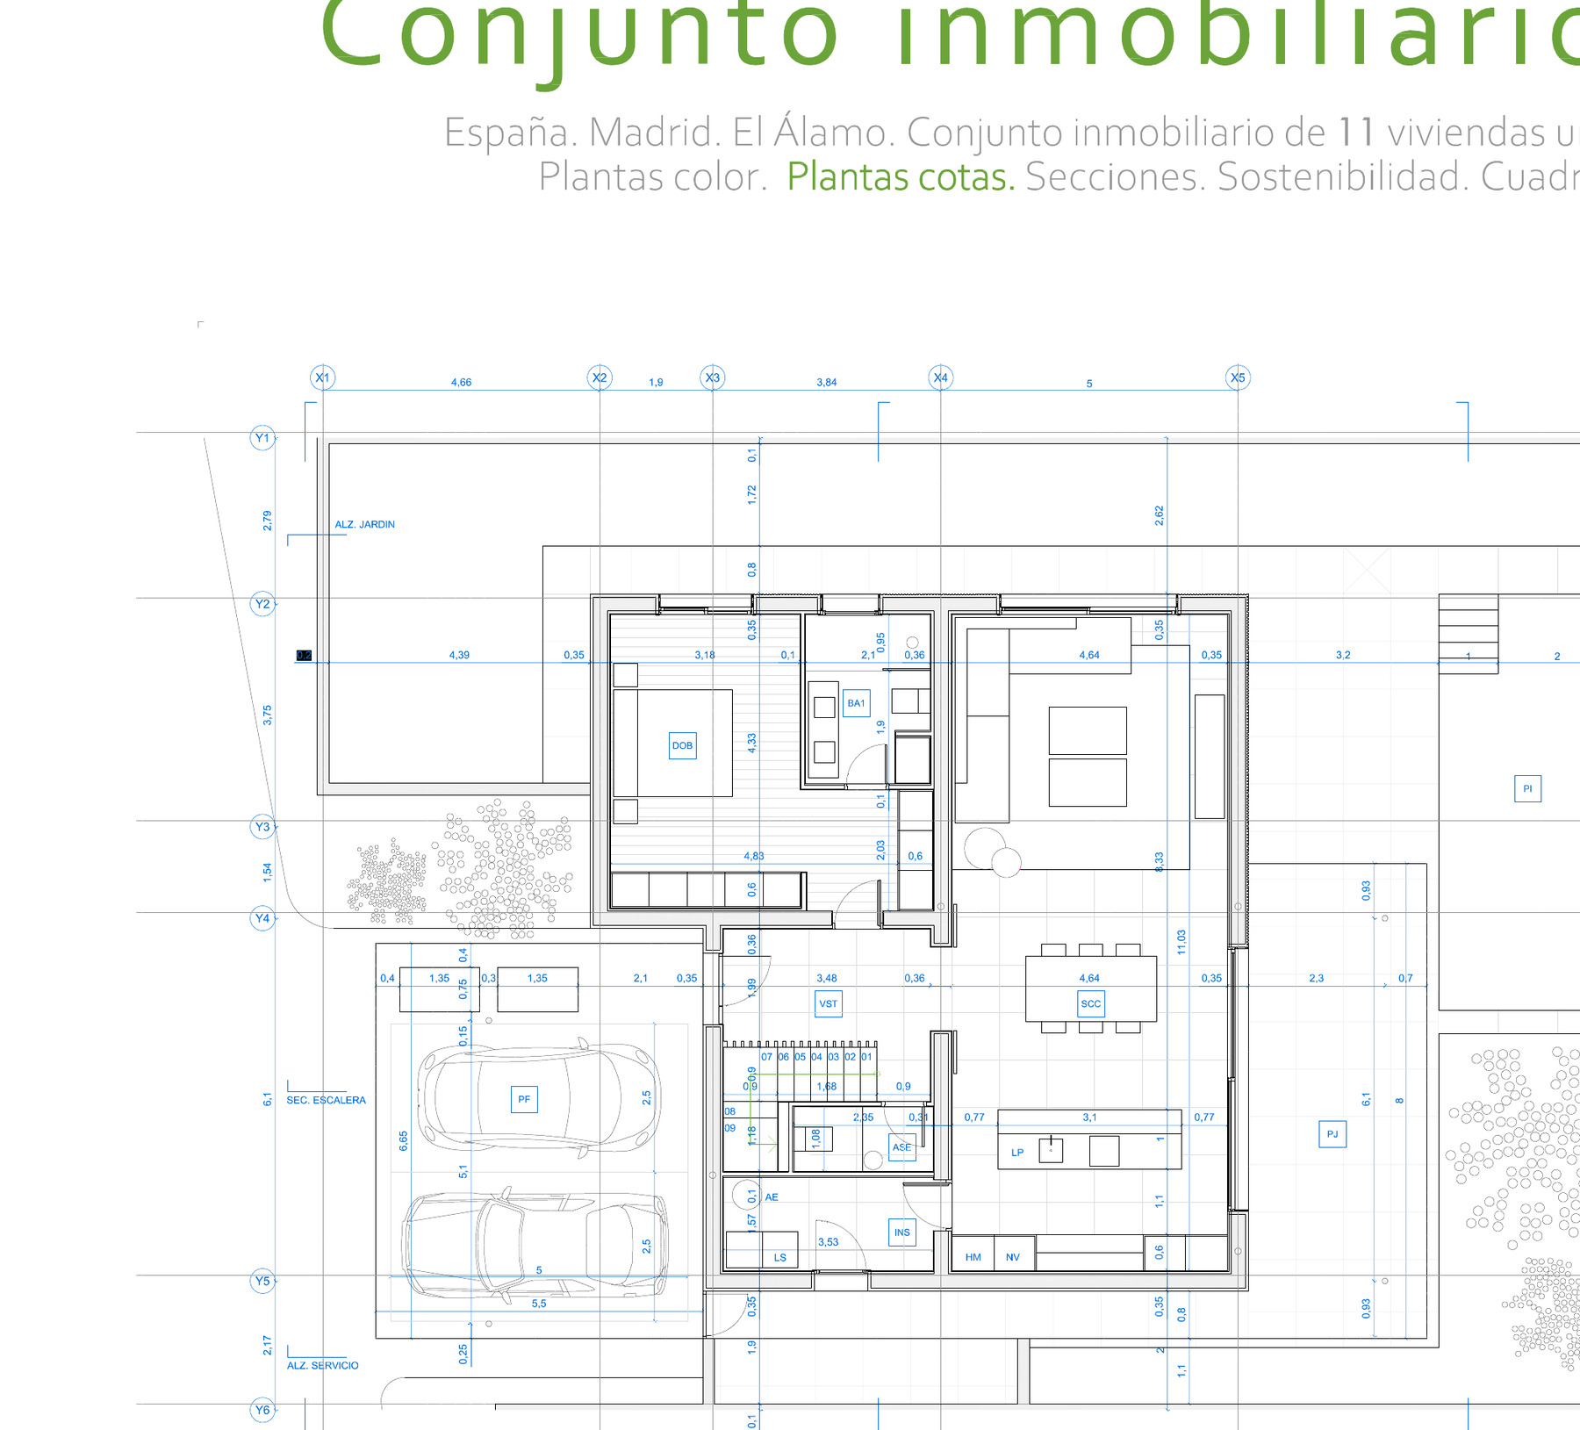
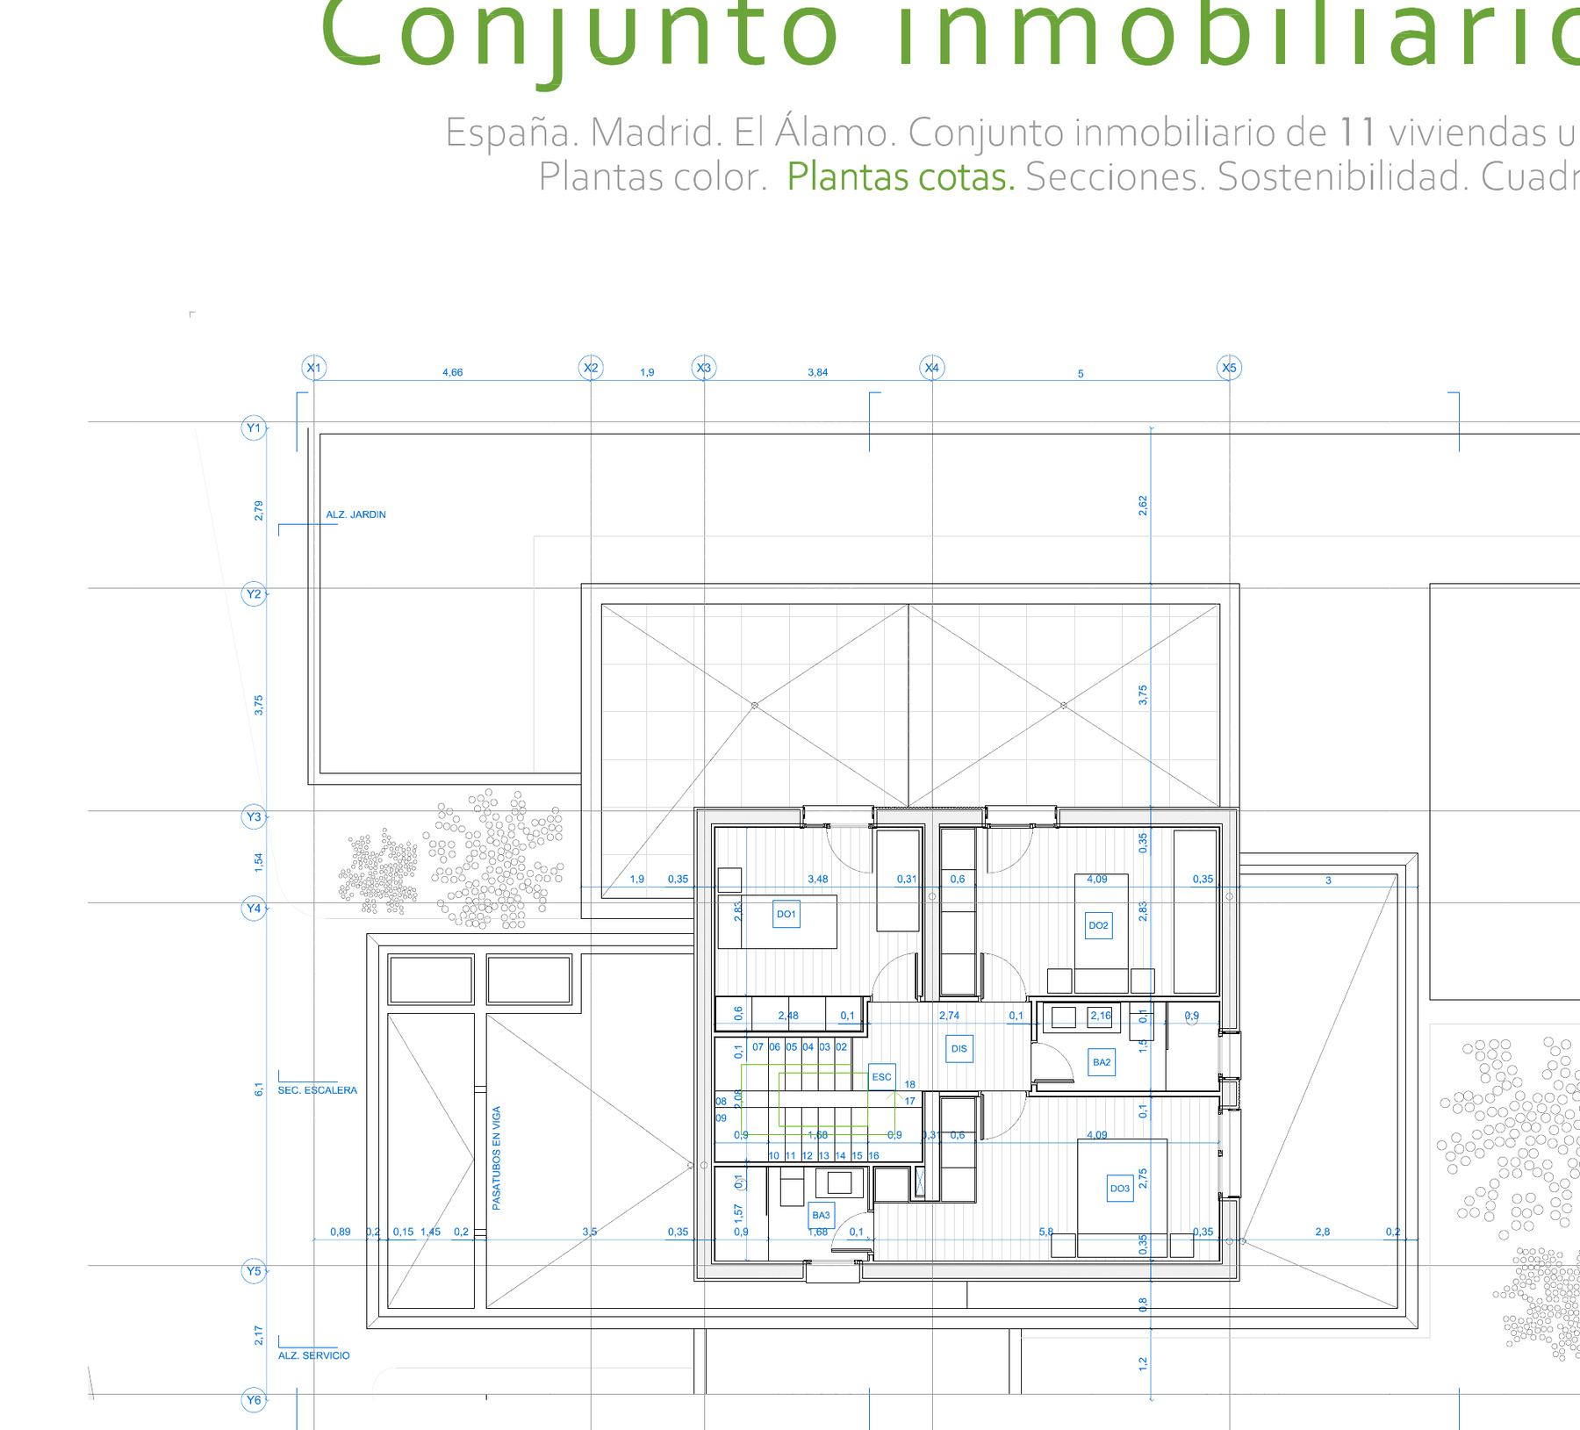
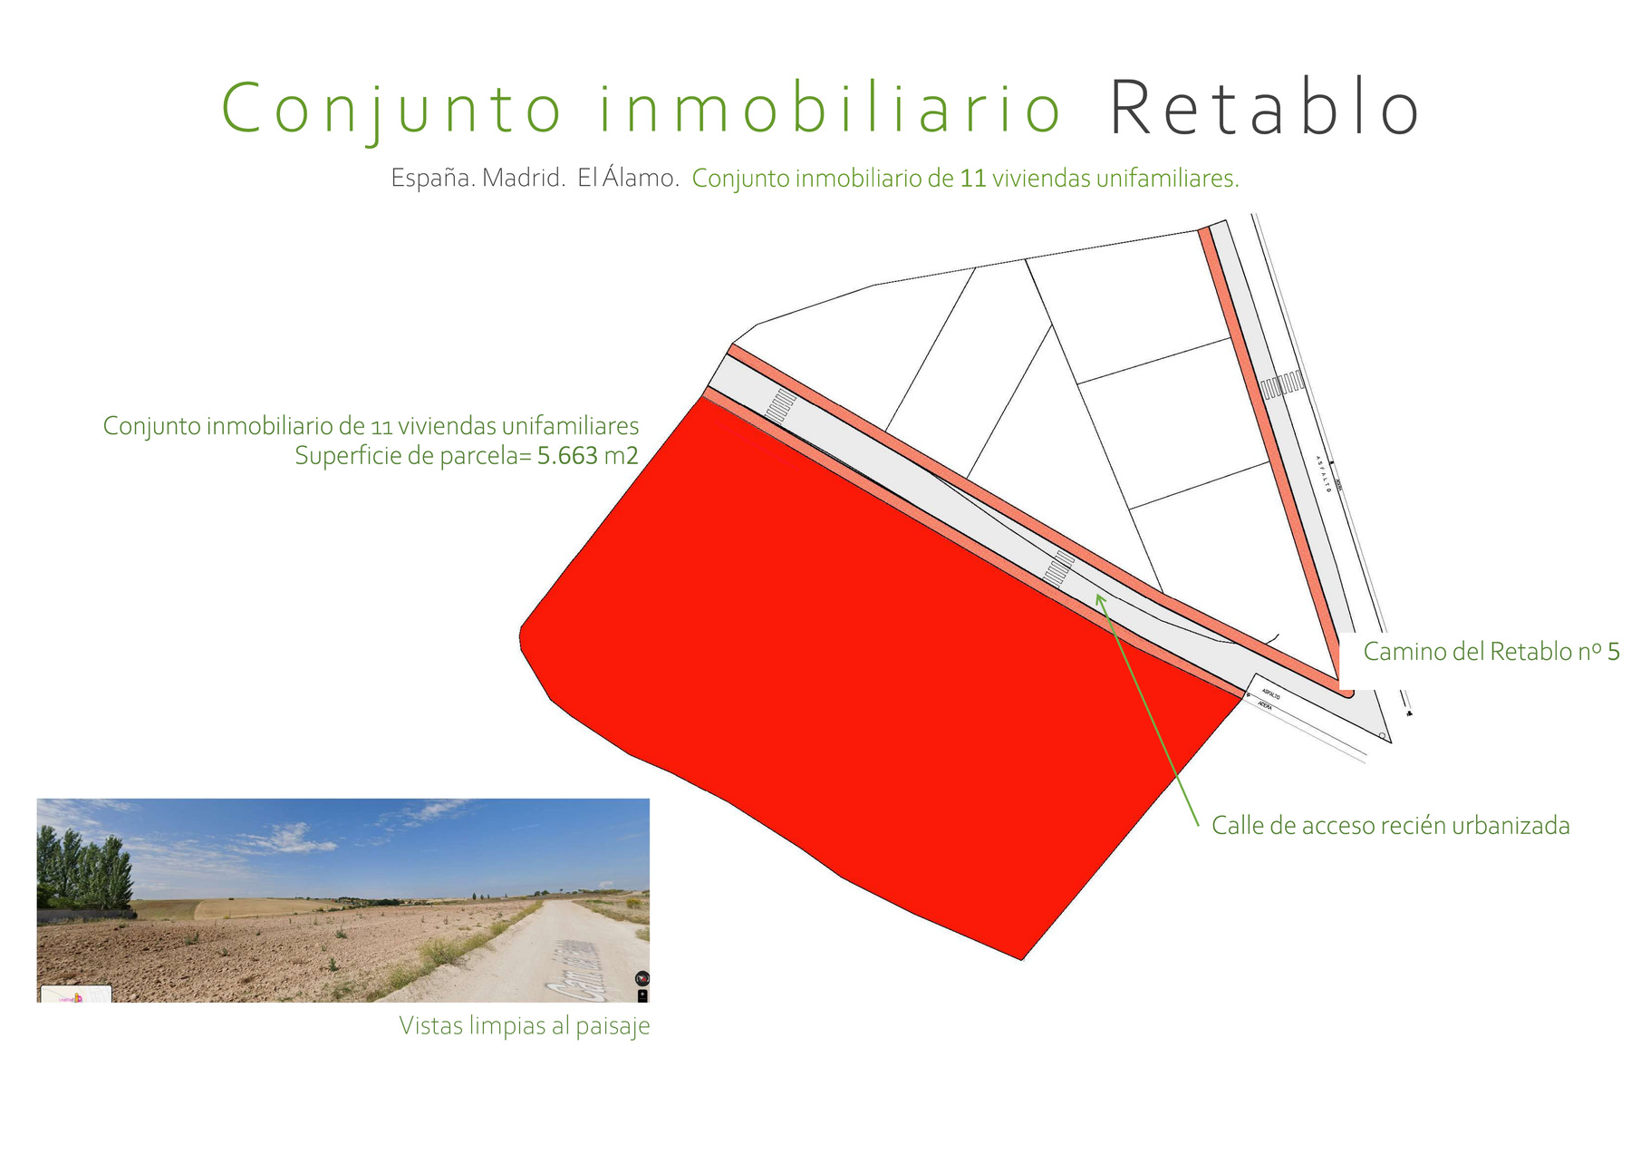
All homes share the same architecture, façade and interior layout. Surface differences correspond to the assigned plot and its position within the development.
| Unit | Private plot | Shared plot | Total plot | Built area | Status |
|---|---|---|---|---|---|
| 01 | 382,17 m² | 168,23 m² | 540,40 m² | 290,43 m² | Reserved |
| 02 | 343,63 m² | 159,62 m² | 503,25 m² | 290,43 m² | Available |
| 03 | 367,31 m² | 170,62 m² | 537,93 m² | 290,43 m² | Reserved |
| 04 | 363,27 m² | 159,64 m² | 522,91 m² | 290,43 m² | Reserved |
| 05 | 354,25 m² | 164,61 m² | 518,86 m² | 290,43 m² | Available |
| 06 | 346,76 m² | 160,59 m² | 506,35 m² | 290,43 m² | Available |
| 07 | 350,86 m² | 162,98 m² | 513,84 m² | 290,43 m² | Available |
| 08 | 348,24 m² | 161,76 m² | 510,00 m² | 290,43 m² | Available |
| 09 | 352,52 m² | 164,21 m² | 517,73 m² | 290,43 m² | Available |
| 10 | 338,44 m² | 159,34 m² | 508,78 m² | 290,43 m² | Available |
| 11 | 309,77 m² | 143,84 m² | 453,61 m² | 290,43 m² | Available |
In the meeting we review the project with you and define which unit actually fits your lifestyle and context.